

For homeowners seeking flex room ideas in Maryland, creating adaptable living spaces has become increasingly important. Whether supporting a growing family, remote work, hobbies, or entertaining, flexible rooms allow a custom home to evolve with changing lifestyles while making the most of every square foot.
Adapting to Changing Lifestyles.
One of the greatest advantages of a flex room is its versatility. A space that begins as a playroom can later become a study area, home office, fitness room, or guest bedroom as household needs change.
Designing for flexibility helps homeowners get more value from their investment over the life of the home.
Creating a Dedicated Home Office.
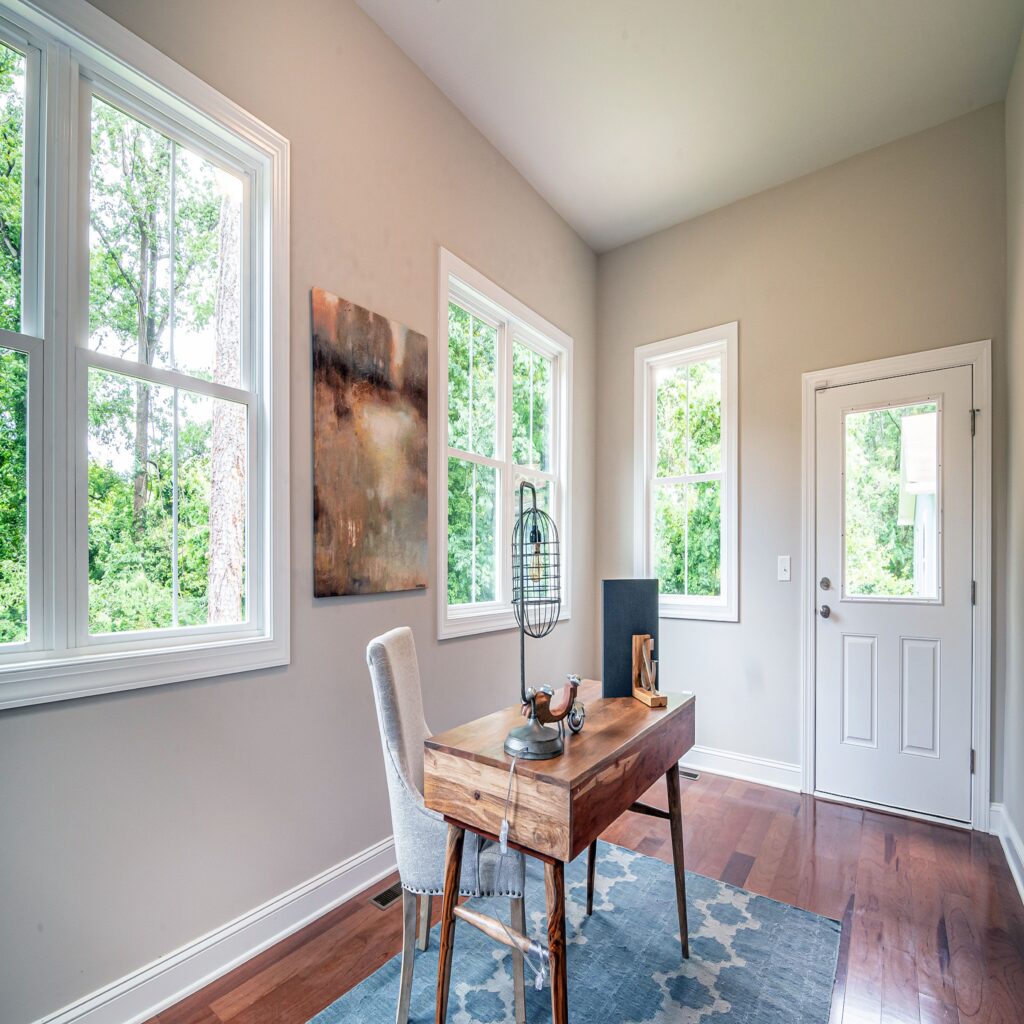
As remote and hybrid work continue to grow, many homeowners are using flex rooms as private workspaces. A dedicated office provides separation from busy living areas while supporting productivity and focus.
Including adequate lighting, electrical outlets, and built-in storage makes the room even more functional for professional use.
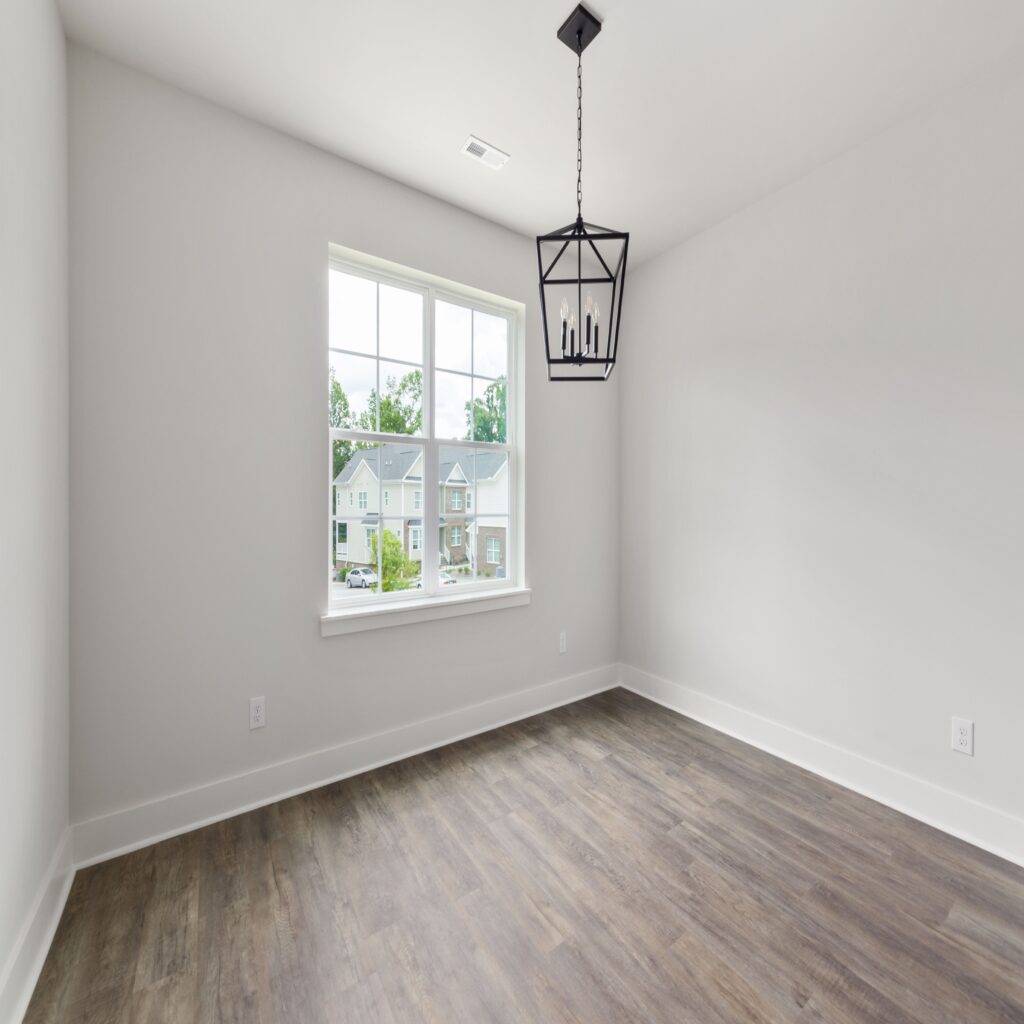
Expanding Entertainment Options.
Media rooms, game rooms, hobby studios, and music spaces are just a few flex room ideas that allow homeowners to personalize their homes while preserving the versatility of the space.
The room can be updated over time without requiring significant structural modifications, making it one of the most adaptable areas in a custom home.
Adding Value for Guests.
A flex room can provide additional sleeping space when friends or family visit. By incorporating features such as a Murphy bed or convertible furniture, homeowners can comfortably accommodate overnight guests without dedicating an entire room solely to occasional use.
This approach helps maximize the home’s overall functionality.
Planning for Future Needs.
The way a family uses its home often changes over the years. Children grow older, careers evolve, and new interests develop. Planning a flexible space from the beginning allows homeowners to adapt without undertaking major renovations later.
Working With a Design-Build Team.
Creating a versatile flex room requires careful planning to ensure it integrates naturally with the rest of the home’s layout. Winthorpe Design and Build works closely with homeowners to design flexible spaces that support both current and future needs.
With Winthorpe Design and Build, homeowners can create adaptable rooms that combine functionality, comfort, and lasting value.
For additional insights into residential design and adaptable living spaces, the American Institute of Architects (AIA) offers resources on home design principles and creating spaces that support changing lifestyles.
Making Every Square Foot Count.
Every room in a custom home should contribute to the way a family lives both today and in the future. A flexible space offers opportunities to support changing routines without requiring significant modifications as life evolves.
By incorporating adaptable design principles into the home’s layout, homeowners can create spaces that continue to deliver value, comfort, and functionality for many years to come.