

An underused room can represent an opportunity to make your home work better without expanding its footprint. A formal dining room that rarely gets used, a spare bedroom filled with storage boxes, or a finished basement that lacks a clear purpose could become a home office, guest suite, hobby room, or more practical living area.
The challenge is choosing a new use that fits the room’s size, natural light, privacy, and existing infrastructure. The right room conversion ideas begin with how your household lives and what the home is missing, rather In Washington, DC, the age and layout of the property may also influence what is possible. Narrow rowhouses, older floor plans, limited windows, and existing structural constraints can all affect how an underused room can be transformed than trying to force a room into a function it cannot comfortably support.
Which Rooms Offer the Most Potential for Conversion?
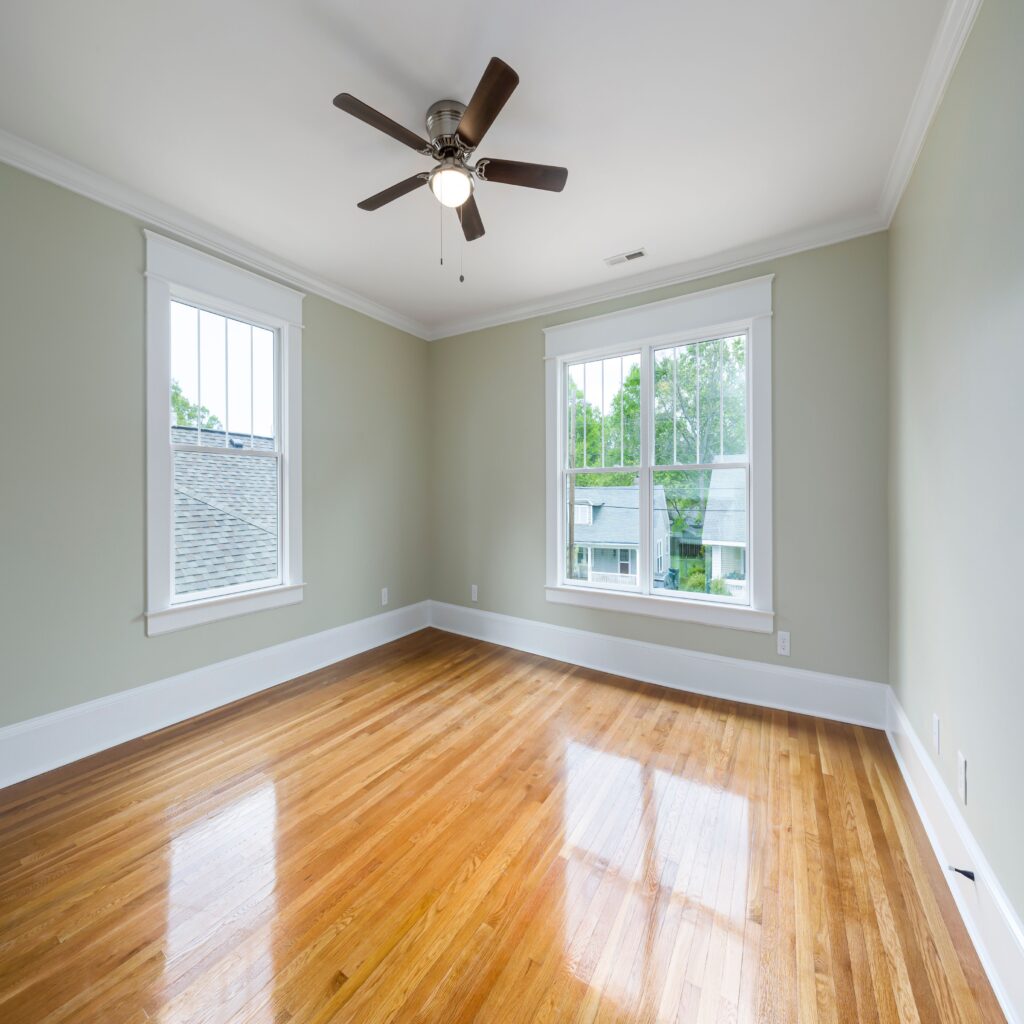
Almost any room can become more useful with the right planning, but some spaces are particularly well suited to conversion.
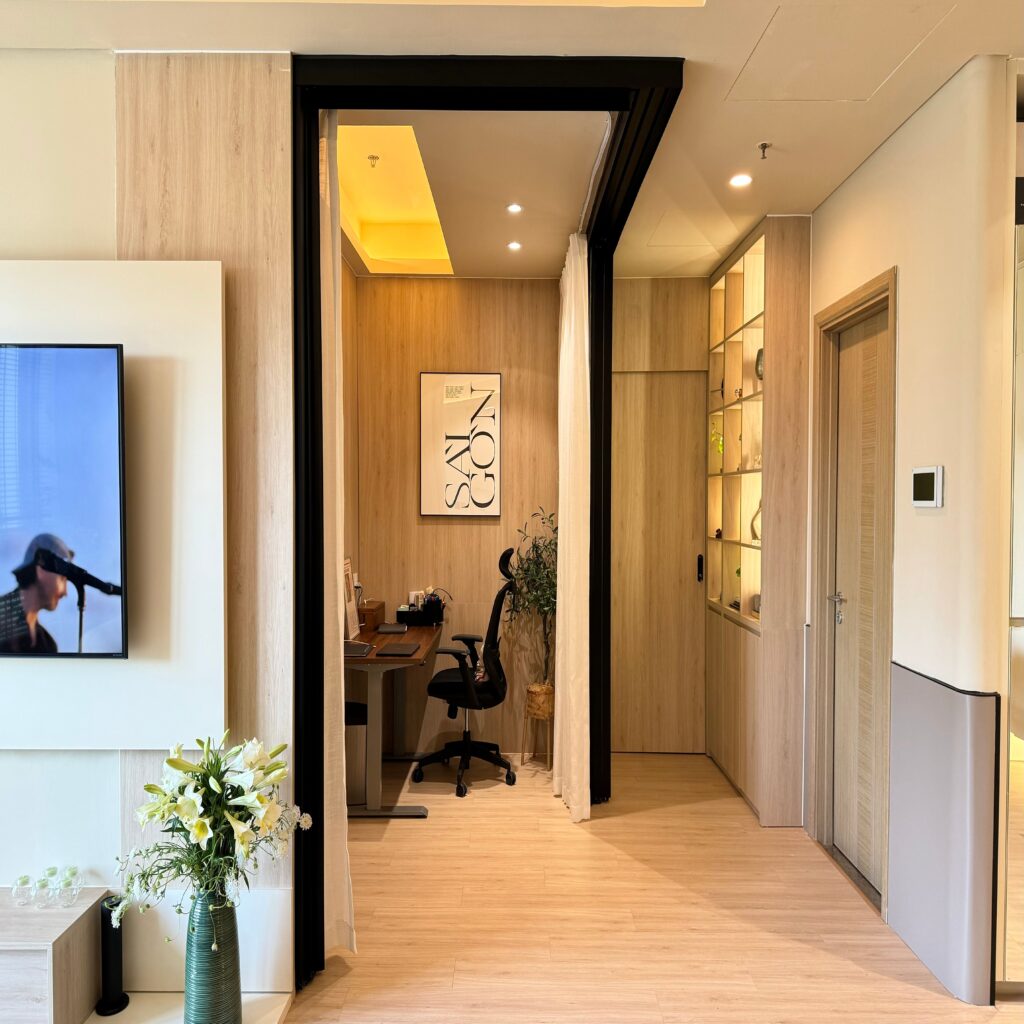
A spare bedroom can become a home office or multipurpose room. Built-in storage, a well-positioned desk, and flexible furniture can create a comfortable workspace without permanently sacrificing the room’s ability to accommodate guests.
A formal dining room can become an everyday living space. In homes where a separate dining room is rarely used, the space might work better as a library, playroom, study, or additional sitting area. Its connection to the kitchen and living room should help determine the best use.
A basement can provide additional usable living space. Depending on ceiling height, moisture conditions, natural light, and code requirements, it may accommodate a recreation room, home gym, office, or guest area.
An attic or upper-level bonus room can serve a more specific purpose. It might become a quiet office, reading room, or creative studio, provided the space has adequate headroom, access, ventilation, and temperature control.
The best option depends on the home’s existing conditions and the needs the conversion is meant to address.
How Should You Choose the Right Function for the Room?
Start by identifying what is missing from your current living arrangement. If you work from home regularly, a dedicated office may provide more value than another general-purpose sitting room. If family members need separate areas for hobbies or relaxation, a flexible room could help reduce competition for shared spaces.
Consider how often the new space will be used, who will use it, and what activities it needs to accommodate. A home office may require privacy, sound control, and reliable electrical access. A guest room needs comfortable sleeping arrangements and convenient access to a bathroom. A fitness room may require durable flooring, ventilation, and sufficient clearance around equipment.
It is also important to think beyond the room itself. A conversion should improve how the home functions overall, rather than creating a new space that disrupts circulation or takes away from a more valuable use.
What Structural and Building Considerations Matter?
Before planning finishes or purchasing furniture, assess whether the room can safely and comfortably support its intended use.
In older Washington, DC homes, the existing structure and building systems may require particular attention. A room that has been used for storage may not have the lighting, ventilation, insulation, or electrical capacity needed for regular occupancy.
Important considerations include:
- Ceiling height and access: Confirm that the space is suitable for its intended purpose, particularly in basements and attics.
- Natural light and ventilation: Determine whether the room has adequate windows and airflow or needs improvements.
- Electrical capacity: Offices, gyms, and media rooms may require additional outlets, lighting, or dedicated circuits.
- Heating and cooling: Check whether the existing HVAC system can maintain comfortable conditions in the converted space.
- Moisture and insulation: Basements and attic rooms should be evaluated for leaks, condensation, dampness, and temperature fluctuations.
- Structural changes: Removing walls, adding openings, or modifying framing may require professional assessment and appropriate approvals.
Addressing these issues early helps prevent expensive changes after construction begins.
How Can You Make a Small Room More Functional?
Many DC homes have limited interior space, so a conversion often needs to accomplish more than one goal without feeling crowded.
Built-in shelving, wall-mounted desks, storage benches, and cabinetry can provide useful storage while keeping floor space clear. Furniture that folds away or serves multiple purposes can help a guest room function as an office during the week.
Lighting also makes a difference. A combination of general illumination and task lighting can make a compact room more comfortable, while lighter finishes and a consistent color palette can help it feel less enclosed.
The layout should leave enough room for people to move comfortably. A space filled with furniture may technically serve its intended purpose but still be difficult to use. Prioritizing essential functions usually produces a better result than trying to fit every possible feature into the room.
What Should Washington, DC Homeowners Know About Permits?
Not every room conversion requires a building permit, but the requirements depend on the scope of work and the property’s circumstances.
Changes involving structural framing, electrical systems, plumbing, new windows, or a change in how a space is legally occupied may require permits or inspections. Converting a basement or attic into a bedroom or other habitable space can involve additional requirements for emergency escape, ceiling height, ventilation, and fire safety.
Some Washington, DC properties may also be subject to historic-preservation review or other restrictions affecting exterior changes. Adding a window, changing a rear facade, or altering an architectural feature may require additional approval.
Before starting work, confirm the applicable requirements with the relevant DC authorities and qualified professionals. Planning around these constraints early can help avoid delays and unanticipated expenses.
How Can a Design-Build Firm Help With a Room Conversion?
A room conversion may appear straightforward, but the design can affect electrical systems, heating and cooling, storage, lighting, and the way the room connects to the rest of the home.
A design-build firm can evaluate these elements together, helping homeowners understand what is feasible and how the proposed changes fit the overall property. This is particularly useful when the conversion involves structural changes, older building systems, or several connected spaces.
For homeowners exploring room conversion ideas, coordinated planning can help turn an underused area into a space that serves a clear purpose while remaining consistent with the home’s design and practical needs.
Every Winthorpe Design and Build project includes the presence and full supervision of a dedicated project manager, providing consistent communication, coordination, oversight, and accountability throughout construction.
Frequently Asked Questions
Can I convert a spare bedroom without a major renovation?
Yes. A spare bedroom can often become an office, study, or hobby room with changes to furniture, lighting, storage, and finishes. More extensive work may be needed if the new use requires additional electrical capacity, sound insulation, or built-in features.
Is it worth converting an unfinished basement into living space?
It can be, provided the basement is suitable for the intended use. Moisture control, ceiling height, insulation, ventilation, emergency egress, and applicable code requirements should be evaluated before committing to the project.
Will converting an underused room increase my home’s value?
The impact depends on the quality of the work, the room’s new function, and local buyer expectations. A well-designed office or finished living area may improve appeal, but the conversion should also meet applicable requirements and support how the home will be used.
Why Winthorpe Design and Build
Winthorpe Design and Build is a full-service design-build firm serving homeowners throughout Maryland and Washington, DC. The firm specializes in custom homes, additions, renovations, kitchens, bathrooms, whole-home renovations, and challenging residential projects.
Winthorpe brings design and construction together to help homeowners make better use of existing space, address building constraints, and coordinate improvements from planning through completion. Every project includes the presence and full supervision of a dedicated project manager, supporting clear communication, consistent oversight, and accountability throughout construction.
A successful room conversion begins with a practical question: what would make this space genuinely useful to your household? Answering that first helps guide every decision that follows.