

A large home offers room to spread out, but more square footage does not automatically make everyday life easier. Kitchens can feel disconnected from family rooms, hallways can consume valuable space, and separate wings may make it harder for family members to spend time together. Even beautifully finished rooms can feel underused when the layout does not support how the household lives.
Thoughtful whole-home design brings these spaces into a more cohesive relationship. Rather than treating each room as a separate project, it considers how people move through the home, where daily activities take place, and how the layout, lighting, materials, and storage work together. The goal is not necessarily to make a large home feel smaller, but to make it feel more intuitive and connected.
How Can the Layout Improve the Flow Between Rooms?
The relationship between rooms has a major influence on how a home feels. When frequently used spaces are separated by awkward transitions or long corridors, everyday routines can become less convenient.
Reconsidering the layout may help create more natural connections between the kitchen, dining area, and living room. Wider doorways, better-placed openings, or a revised circulation path can make movement through the home feel easier without removing every dividing wall.
The best solution depends on the household’s routines. Some families benefit from a more open arrangement for cooking, dining, and entertaining. Others need distinct areas for quiet work, television, or relaxation. A connected home should make shared activities easier while preserving separation where it serves a purpose.
Should You Open Up Every Room?
Not necessarily. Open floor plans can improve sightlines and allow natural light to travel farther, but eliminating too many boundaries can create problems of their own.
A large, uninterrupted space may become noisy, difficult to furnish, or lacking in definition. Kitchens may feel exposed, and quiet activities can compete with busy family areas.
Instead of removing walls indiscriminately, consider where openings would improve the relationship between spaces. A wider connection between the kitchen and dining room, for example, may be enough to improve circulation while allowing a separate living room to remain quiet.
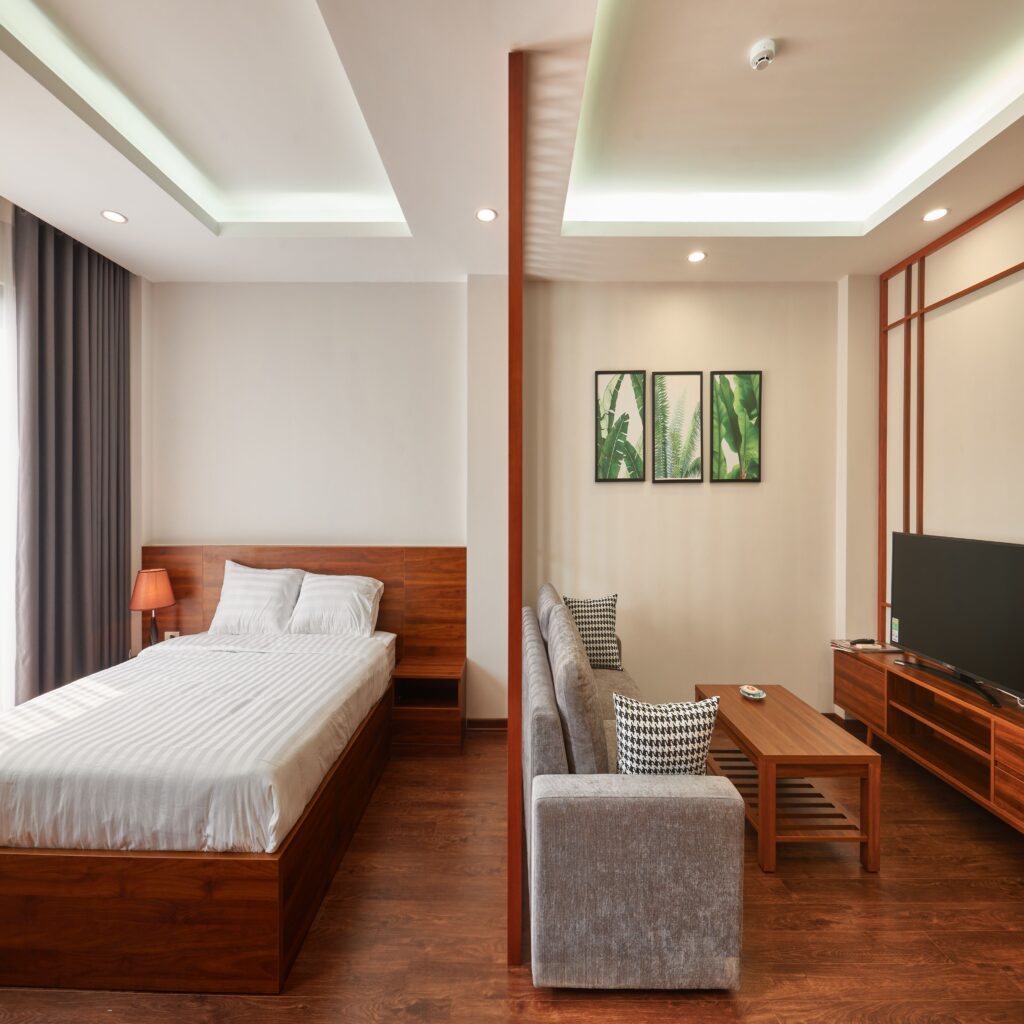
Partial walls, built-in shelving, glass partitions, and changes in ceiling treatment can also distinguish different functions without making the home feel divided.
How Can Lighting Make a Large Home Feel More Cohesive?
Lighting can help separate functional areas while maintaining a consistent atmosphere throughout the home. In larger properties, rooms may have very different levels of natural light, and a long hallway or central landing can feel dim compared with surrounding spaces.
A coordinated lighting plan considers both the overall illumination and the specific needs of each room. Recessed lighting can provide general coverage, pendant fixtures can define dining or kitchen areas, and wall lights can add warmth to hallways and transitional spaces.
Where possible, preserving or improving natural light can also make connected rooms feel more inviting. Interior glass doors, carefully positioned openings, and reflective finishes may help daylight reach deeper into the home.
Lighting should be planned alongside the layout and electrical work, particularly if walls are being moved or ceilings are being modified.
How Can Storage Reduce Clutter Across a Large Home?
A home can have plenty of space and still feel disorganized when storage is poorly located. Items accumulate in hallways, kitchen counters, entryways, and other areas where people need clear paths.
Built-in storage can help make better use of underutilized spaces. Mudroom cabinetry can contain coats and shoes near an entry, kitchen storage can keep frequently used items within reach, and linen cupboards can reduce clutter in bathrooms and bedrooms.
It is also worth considering how storage needs differ between shared and private areas. Family rooms may require concealed storage for games and electronics, while a home office needs practical space for documents and equipment.
When storage is incorporated into the original renovation plan, it can support the layout rather than becoming an afterthought that takes up valuable floor space.
How Can Materials and Finishes Connect Different Areas?
Large homes sometimes feel fragmented because each room has a different flooring material, color palette, trim style, or design direction. Individual rooms may look attractive, but the transitions between them can feel abrupt.
A consistent selection of materials can create continuity without making every room identical. Carrying a flooring material through connected living areas, repeating a few complementary finishes, or maintaining a coordinated color palette can help the interior feel intentional.
Variation still has a place. Bedrooms may call for softer finishes, while kitchens and entryways need materials suited to heavier use. The key is to create relationships between rooms through shared details, balanced proportions, and thoughtful transitions.
What Should You Consider Before Renovating a Large Home?
Improving the way a large home functions often involves more than rearranging furniture. Structural elements, mechanical systems, circulation, and the needs of the household all influence which changes will be effective.
Before beginning a renovation, consider:
- Daily routines: Identify where congestion, unnecessary walking, or awkward transitions occur.
- Structural limitations: Determine which walls can be altered and whether additional support or engineering is needed.
- Heating and cooling: Changes to room layouts and open spaces can affect how HVAC systems serve different areas.
- Electrical and plumbing systems: Moving kitchens, bathrooms, or walls may require changes to existing infrastructure.
- Long-term needs: Consider whether the home must accommodate remote work, changing family needs, aging in place, or more frequent entertaining.
- Budget priorities: Focus first on changes that will make a meaningful difference to everyday use.
A clear plan helps ensure that design decisions support the overall home rather than solving one problem at the expense of another.
Why Plan the Home as a Whole?
When improvements are made room by room without an overarching plan, opportunities for better circulation, consistent finishes, and coordinated systems can be missed. A kitchen renovation might improve one area while leaving an awkward connection to the dining room untouched. A new lighting scheme might work beautifully in one space but feel disconnected from the rest of the interior.
A coordinated whole-home design approach evaluates how rooms, materials, storage, lighting, and building systems interact. It can help establish priorities, identify related work that should happen together, and keep the finished home consistent with the household’s needs.
Working with a design-build firm can also bring design decisions and construction requirements together early, helping homeowners understand the practical implications of proposed changes before work begins.
Frequently Asked Questions
Does making a large home feel more connected mean removing walls?
No. Wider doorways, improved circulation, consistent finishes, better lighting, and more useful storage can improve the connection between rooms without creating a completely open floor plan.
Can a large home be made more functional without adding square footage?
Yes. Reworking underused spaces, improving storage, changing room functions, and reducing awkward circulation can make existing square footage more useful. In many cases, the issue is how space is arranged rather than how much space the home contains.
Should all rooms in a large home follow the same design style?
Not necessarily. Rooms can have distinct purposes and individual character while sharing complementary colors, materials, trim details, and finishes. Consistency across transitions helps the home feel cohesive without making every room look the same.
Why Winthorpe Design and Build
Winthorpe Design and Build is a full-service design-build firm serving homeowners throughout Maryland and Washington, DC. The firm specializes in custom homes, additions, renovations, kitchens, bathrooms, whole-home renovations, and challenging residential projects.
Winthorpe brings design and construction together to help homeowners improve the way their spaces connect, address practical building constraints, and create interiors that support everyday life. Every project includes the presence and full supervision of a dedicated project manager, providing consistent communication, coordination, oversight, and accountability throughout construction.
A well-designed large home should offer more than room to spread out. It should make daily routines easier, bring people together when they want to connect, and give every space a clear purpose.