

After weeks of planning and early site work, there comes a point in the build where progress becomes much more visible. The framing stage is when a home’s structure begins to rise, turning drawings into defined spaces and giving shape to the overall layout. Having a clear understanding of the home framing process helps clients follow along with this transition and better anticipate what comes next as the home starts to take form.
What Framing Includes.
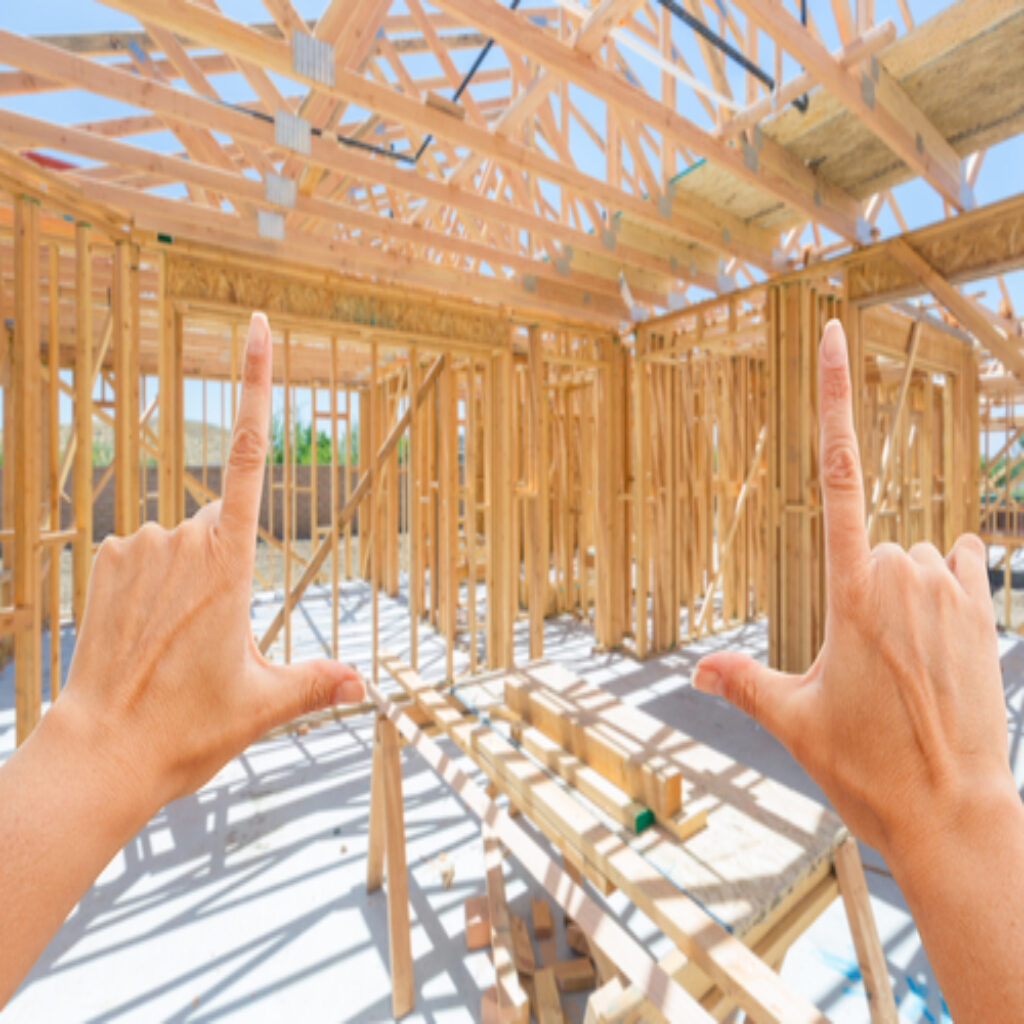
Framing involves constructing the skeleton of the home using wood or other structural materials. This includes floor systems, exterior and interior walls, roof structures, and openings for windows and doors.
At this stage, the layout becomes much easier to visualize, as spaces that were once lines on a plan now have physical form and scale.
How the Structure Comes Together.
The home framing process typically begins with floor framing, followed by wall framing and then roof construction. Each step builds on the previous one, creating a stable and secure structure.
Careful sequencing ensures that all components are aligned correctly and that the structure meets engineering and building code requirements.
Coordination With Other Trades.
While framing is underway, coordination with other trades begins. Openings and pathways are planned for electrical wiring, plumbing lines, and HVAC systems that will be installed in later stages.
This early coordination helps prevent conflicts and ensures that future installations can be completed efficiently without modifying the structure.
Inspections and Quality Control.
Framing must meet strict structural standards and is typically inspected before the project moves forward. These inspections confirm that the work has been completed according to approved plans and local building codes.
Attention to detail during this stage is critical, as it directly impacts the strength, durability, and performance of the home.
Weather and Scheduling Considerations.
Because framing is often exposed to the elements, weather conditions can influence the timeline. Rain, wind, or extreme temperatures may affect scheduling and require adjustments to keep the project on track.
Proper planning helps minimize delays and protects materials during this phase of construction.
Partnering With an Experienced Team.
As a full-service design-build firm, Winthorpe Design and Build manages the framing stage with a focus on precision and coordination. By ensuring that each component is installed correctly and aligned with the overall design, the team helps create a strong structural foundation for the rest of the project.
A dedicated project manager oversees daily progress, ensuring clear communication and maintaining quality throughout the build.
Seeing the Vision Take Shape.
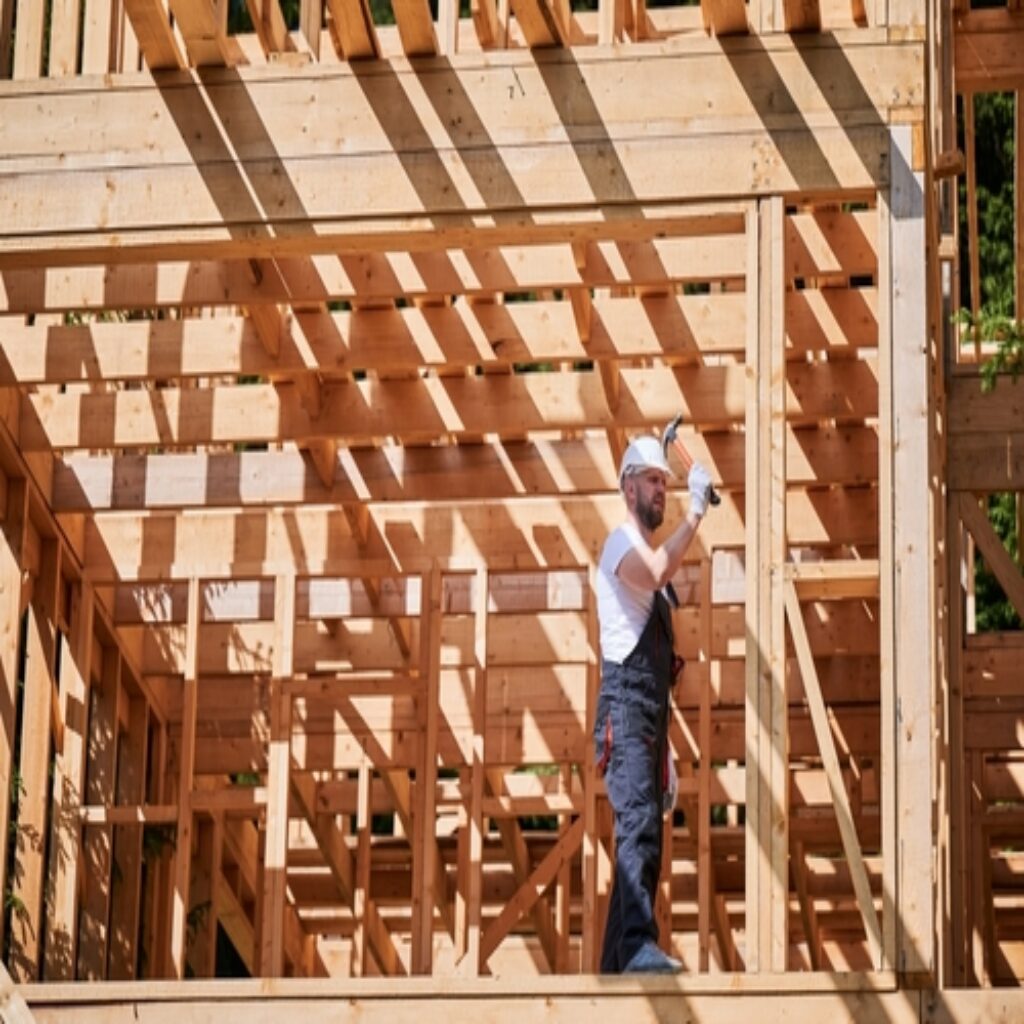
The framing stage is one of the most exciting points in the construction process, as the home begins to look and feel real. Rooms become defined, layouts take shape, and the overall design becomes easier to understand.
This phase is closely connected to earlier planning decisions, including custom home neighborhood selection, which influences site layout, orientation, and how the structure fits within its surroundings.
Through careful execution and attention to detail, Winthorpe Design and Build guides clients through each phase with precision and care. By maintaining a structured and well-coordinated home framing process, the team ensures the home is built with strength, accuracy, and long-term performance in mind.