

Older homes in Washington, DC often have architectural character and established layouts that are difficult to replicate in newer construction. At the same time, updating an older property can uncover outdated systems, structural limitations, or previous renovations that affect how the project should be planned.
A Washington DC home remodeling project should begin with a clear understanding of the home’s existing conditions, what needs to change, and how improvements can work with the property’s original character.
In Short.
Remodeling an older home in Washington, DC requires more planning than simply updating finishes. Homeowners should consider the condition of structural, electrical, plumbing, and HVAC systems, along with the home’s layout, architectural details, permitting requirements, and historic considerations. Evaluating these conditions early can help establish a realistic scope and investment while reducing surprises during construction.
Key Factors to Consider.
- Evaluate the existing home first. Older systems and previous renovations can affect the scope of work.
- Protect the home’s character where appropriate. Original details may be worth preserving or incorporating into the new design.
- Expect existing conditions to influence the project. Walls, floors, utilities, and structural elements may not be exactly as expected.
- Local requirements matter. Permitting, zoning, and historic considerations can affect what changes are possible.
- Design and construction should be coordinated. Decisions about layout, materials, systems, and structure are often interconnected.
- Project supervision is important. Older homes can require ongoing coordination as conditions are uncovered.
Older Home Remodeling at a Glance.
| Consideration | What to Look At |
| Existing systems | Electrical, plumbing, HVAC, and insulation |
| Structure | Framing, foundations, walls, and floors |
| Layout | Room connections, circulation, and functionality |
| Architectural details | Trim, doors, windows, and flooring |
| Local requirements | Permits, zoning, and historic considerations |
| Investment | Scope, materials, systems, and existing conditions |
| Construction | Access, protection, scheduling, and coordination |
What Should You Look at Before Remodeling?
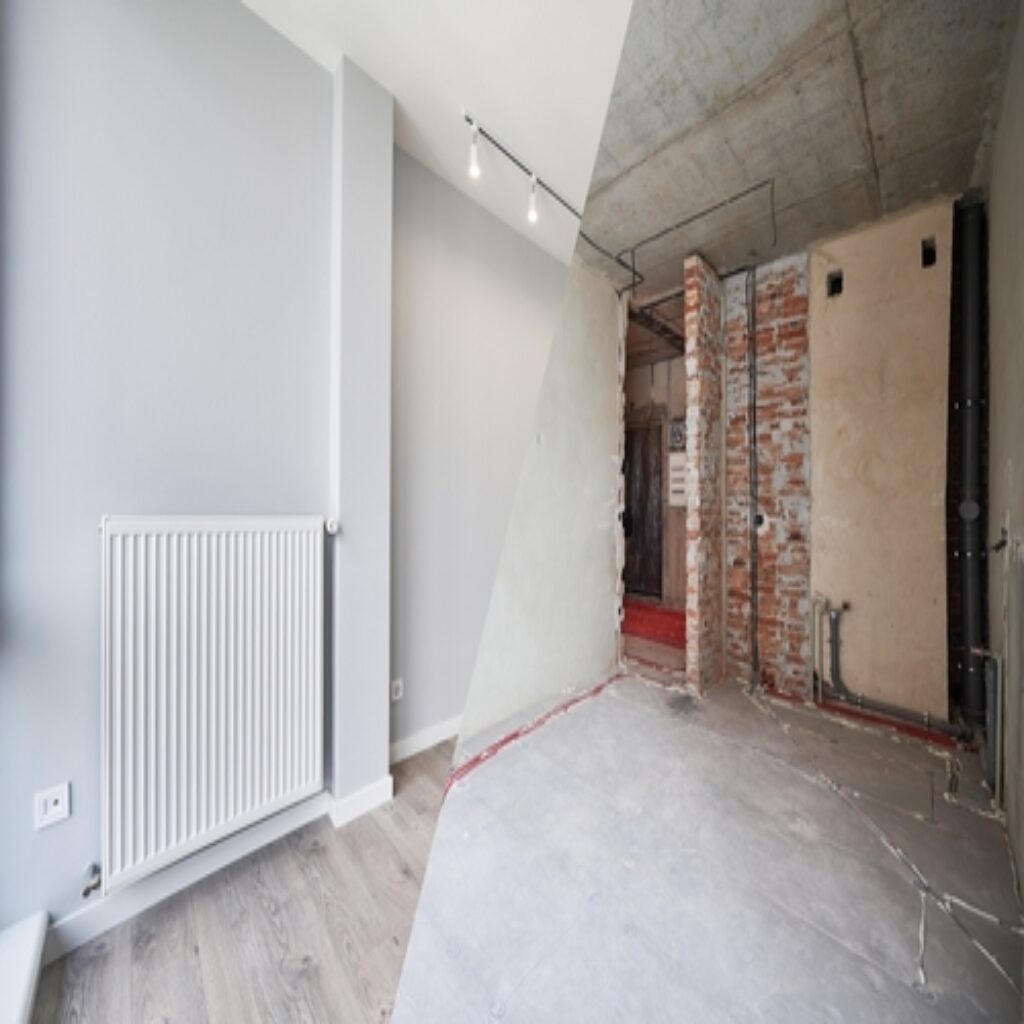
The first step is understanding what already exists. Older homes may contain outdated wiring, plumbing, insulation, HVAC systems, windows, or structural elements that need to be addressed as part of the renovation.
Previous remodeling work should also be evaluated. Additions or alterations completed years ago may have changed the home’s structure or systems in ways that affect the new project.
This early evaluation helps determine which improvements are cosmetic and which require more substantial work.
What Should Washington, DC Homeowners Consider?
Washington, DC has many older residential properties, and their architectural details and site conditions can influence how remodeling work is approached.
Depending on the property and proposed work, homeowners may need to consider zoning, permitting, historic requirements, property constraints, and how new construction will connect to the existing structure.
A Washington DC home remodeling project should also account for the relationship between the home’s original architecture and any new layouts, finishes, additions, or system upgrades.
What Affects the Investment?
The investment can vary significantly depending on the home’s condition and the scope of the renovation. Important factors include:
- Project size and scope.
- Structural modifications.
- Electrical, plumbing, and HVAC upgrades.
- Windows and doors.
- Custom cabinetry and millwork.
- Materials and finishes.
- Existing conditions.
- Permitting and design requirements.
Older homes can require additional investigation and corrective work that would not be necessary in newer construction. Establishing the scope early can help create more realistic expectations.
Why Consider Design and Construction Together?
A design-build approach connects design decisions with construction planning and investment considerations. This is particularly useful when remodeling an older home because changes to one part of the property can affect other systems or architectural elements.
One team can coordinate design development, material selections, permitting, construction planning, and construction while keeping the overall project goals in view.
How Should You Evaluate a Design-Build Firm?
Look for experience with:
- Older and historic homes.
- Similar remodeling projects.
- Existing structural and system conditions.
- Design and construction.
- Investment planning.
- Challenging properties.
- Project management.
- Communication and accountability.
- Quality standards and follow-through.
It is also important to understand who will oversee the work. Every Winthorpe Design and Build project includes the presence and full supervision of a dedicated project manager, giving homeowners consistent oversight and a clear point of contact throughout construction.
Is Design-Build Right for Your Project?
Design-build can be a good fit for homeowners who want professional design guidance and one team coordinating the project from planning through construction.
It can be particularly useful for older homes where structural, architectural, and system-related decisions need to be considered together.
Homeowners who prefer to personally coordinate every trade may find another project delivery approach better suited to their priorities.
A Few Terms Worth Knowing.
Existing Conditions: The physical characteristics and systems already present in a home before remodeling begins.
Historic Considerations: Requirements or guidelines that may apply to properties with historic significance or within designated historic areas.
Design-Build: A project delivery approach where design and construction are coordinated by one team.
Frequently Asked Questions.
Can an older home be remodeled without losing its original character?
Yes. A thoughtful renovation can preserve important architectural details while improving the home’s layout, systems, comfort, and functionality. The approach depends on the property’s existing features and the homeowner’s goals.
Why can remodeling an older Washington, DC home be more complicated?
Older homes may have outdated systems, previous renovations, structural limitations, tight layouts, or historic requirements. These conditions can affect design decisions, permitting, investment, and construction.
Related Resources.
If you’re remodeling an older home, early planning can help identify existing conditions, clarify project priorities, and reduce surprises during construction. Our article “Why Early Planning Is the Key to a Stress-Free Home Build” explains why taking time to plan before construction can make the overall process more manageable.
For additional information about building and permitting requirements in Washington, DC, homeowners can review the DC Department of Buildings.
Why Winthorpe Design and Build.
Winthorpe Design and Build is a full-service design-build firm serving homeowners throughout Maryland and Washington, DC. The company specializes in custom homes, additions, renovations, kitchens, bathrooms, whole-home renovations, and challenging residential projects.
Every Winthorpe project includes the presence and full supervision of a dedicated project manager, providing consistent communication, coordination, and accountability throughout construction.
By bringing design, investment planning, construction coordination, and project management together, Winthorpe Design and Build helps homeowners navigate complex remodeling projects with one team responsible for the work from design through completion.