

The height of a ceiling has a significant influence on how a home looks, feels, and functions. While floor plans often receive the most attention, vertical space plays an equally important role in shaping comfort, natural light, and the overall sense of openness. A well-planned ceiling height design allows homeowners to create interiors that feel balanced, inviting, and tailored to the character of the home.
Creating a Greater Sense of Space.
Higher ceilings can make rooms feel larger and more open, even when the home’s footprint remains the same. They also create opportunities for larger windows, increased natural light, and improved airflow throughout the living space.
At the same time, varying ceiling heights between rooms can help define different areas of the home while adding architectural interest.
Enhancing Natural Light and Views.
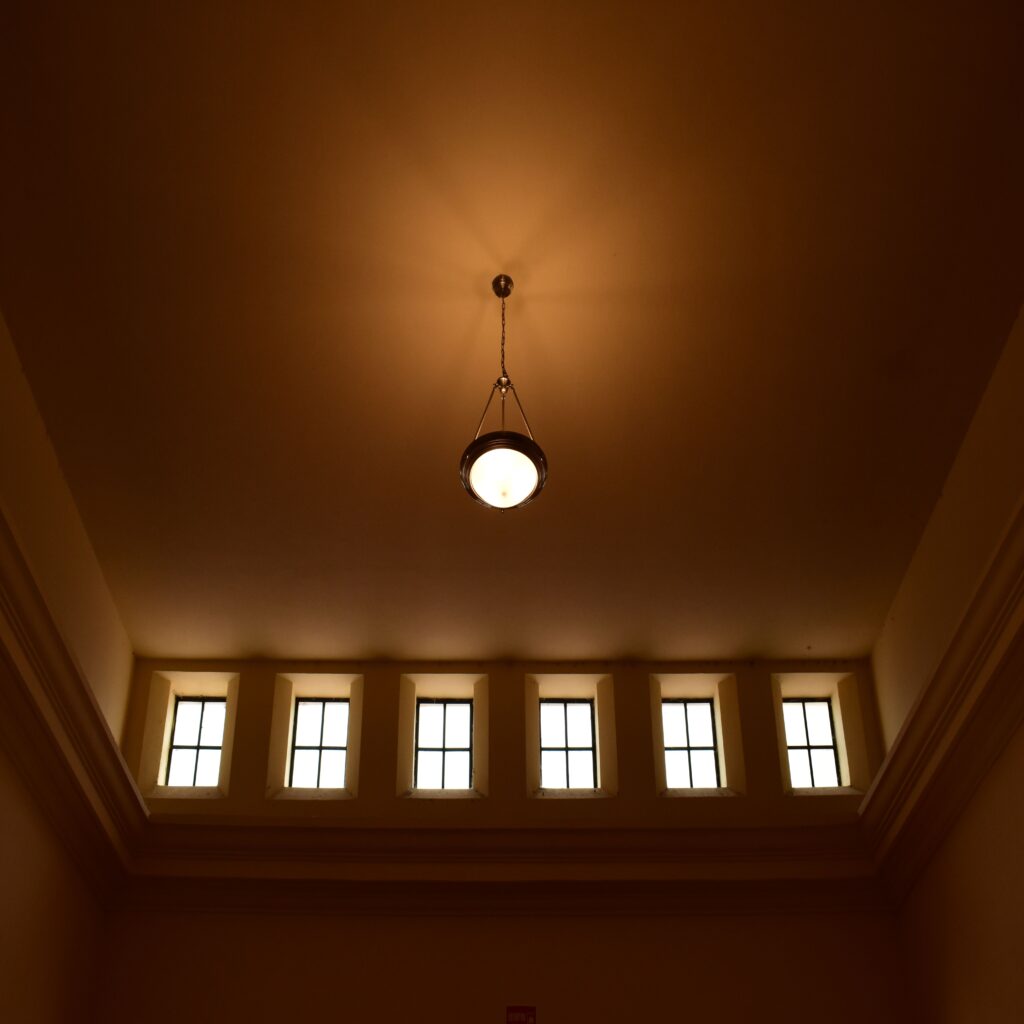
Ceiling height directly affects how daylight enters a home. Taller walls allow for larger windows or transoms that bring more natural light into interior spaces, making rooms feel brighter throughout the day.
When paired with the home’s orientation and window placement, these design decisions can improve both comfort and energy efficiency.
Supporting Your Home’s Architectural Style.
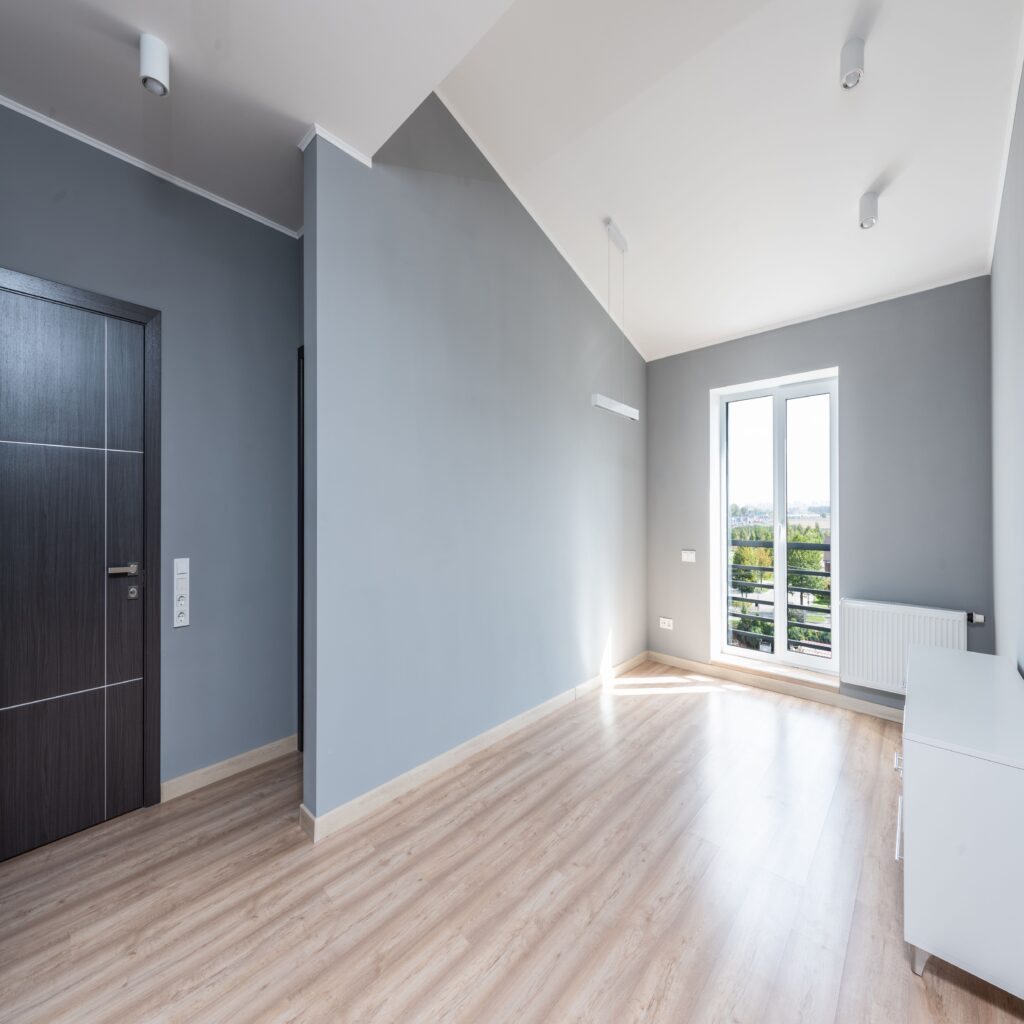
Different architectural styles often benefit from different ceiling heights. Traditional homes may feature standard ceiling heights with decorative details such as tray or coffered ceilings, while contemporary homes often incorporate taller ceilings to emphasize openness and clean lines.
Selecting the right proportions helps create a cohesive appearance throughout the home rather than making one room feel disconnected from another.
Balancing Comfort and Energy Efficiency.
While taller ceilings offer many aesthetic advantages, they should also be planned with comfort and efficiency in mind. Proper insulation, HVAC sizing, and air circulation become increasingly important as ceiling heights increase.
A good ceiling height design also considers how heating and cooling systems perform in larger spaces. Homeowners can learn more about energy-efficient home design through the U.S. Department of Energy Energy Saver, which provides guidance on improving residential comfort and performance.
Planning Ceiling Heights Early in the Design Process.
Decisions about ceiling heights are most effective when made during the initial design phase rather than after construction has begun. Early planning allows ceiling proportions to work seamlessly with structural requirements, lighting layouts, and overall room design.
Winthorpe Design and Build works closely with homeowners to evaluate how vertical space can enhance both functionality and aesthetics while supporting the home’s overall architectural vision.
By integrating these considerations from the beginning, Winthorpe Design and Build helps create homes that feel cohesive, comfortable, and tailored to each homeowner’s lifestyle.
Elevating the Living Experience.
Well-planned ceiling heights do more than change a room’s dimensions. They influence how light moves through the home, how spaces connect, and how comfortable each room feels.
When ceiling heights are designed to complement the home’s layout and architectural style, the result is a living environment that feels open, welcoming, and timeless.