

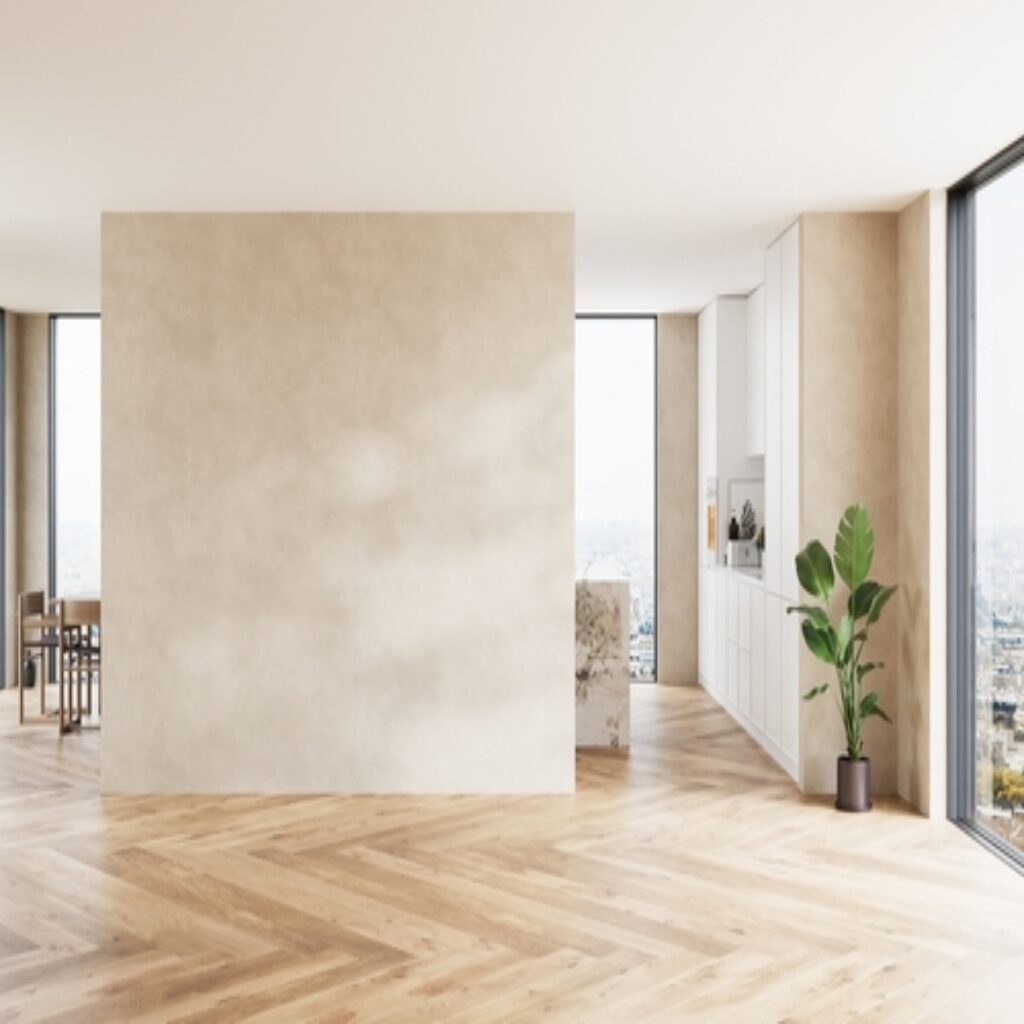
Open floor plans continue to appeal to Maryland homeowners because they can make a home feel more connected, flexible, and easier to use. Removing unnecessary barriers between the kitchen, dining, and living areas can improve how these spaces function together while creating a stronger sense of openness.
The appeal of open floor plans in Maryland is not simply about having fewer walls. A successful open layout should consider how the household uses each area, how natural light moves through the home, where furniture will go, and how the spaces connect to one another.
In Short.
Open floor plans can improve circulation, natural light, entertaining, and everyday interaction between connected living spaces. They can be especially useful when an existing home has small, disconnected rooms or an outdated layout. However, removing walls is not always the right solution. Structural conditions, privacy, storage, acoustics, and the home’s existing architecture should all be considered before changing the floor plan.
Why Open Floor Plans Are Still Popular.
- Better connection between spaces: Kitchens, dining areas, and living rooms can function as one coordinated area.
- More flexible use: Open spaces can accommodate different furniture arrangements and household activities.
- Improved natural light: Removing unnecessary barriers can allow light to travel farther through the home.
- Better for entertaining: Hosts can prepare food while remaining connected to guests and family members.
- Privacy still matters: Open layouts should include ways to create separation when needed.
- Existing conditions affect the design: Structural walls, plumbing, HVAC, and electrical systems can limit what can be changed.
Open Floor Plans at a Glance.
| Consideration | Potential Benefit |
| Kitchen and living areas | Better connection and interaction |
| Natural light | More light across connected spaces |
| Circulation | Easier movement between rooms |
| Entertaining | Better connection between hosts and guests |
| Flexibility | More options for furniture and activities |
| Storage | Opportunities for integrated cabinetry |
| Privacy | Requires thoughtful zoning and furniture placement |
| Existing structure | Determines which walls can be modified |
Why Do Homeowners Prefer Open Layouts?
One of the main advantages of an open floor plan is the way it connects everyday activities. Someone preparing dinner can remain part of a conversation in the living area, while children can work or play nearby without being completely separated from the rest of the household.
Open layouts can also make smaller or traditionally divided spaces feel larger. Rather than increasing the home’s footprint, rethinking the existing layout can sometimes create a greater sense of usable space.
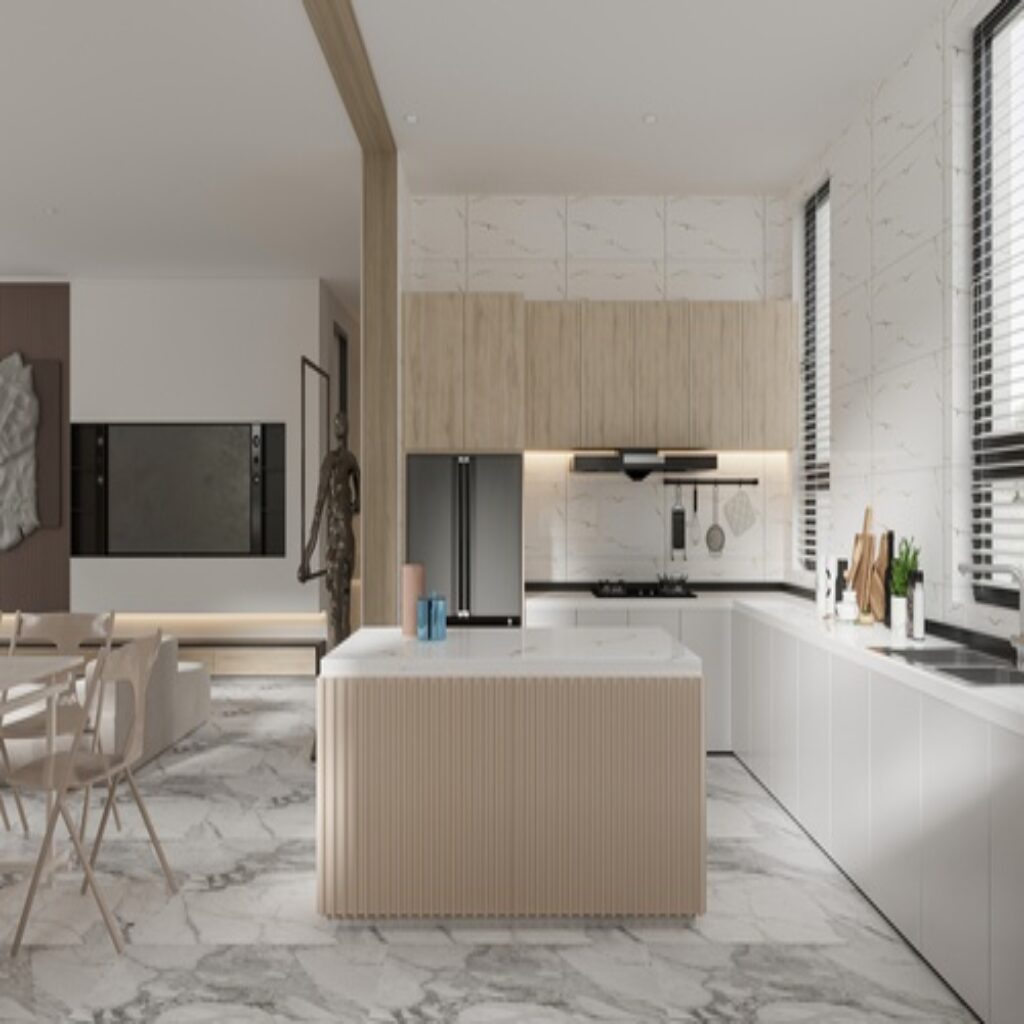
However, an open floor plan should still have defined areas. Changes in flooring, ceiling treatments, lighting, cabinetry, furniture, or material selections can help distinguish the kitchen, dining, and living zones without closing them off.
What Should Maryland Homeowners Consider?
Maryland homes vary widely in age, architectural style, size, and construction. Older properties may have structural walls, smaller rooms, unusual layouts, or outdated systems that need to be evaluated before walls are removed.
The climate can also influence decisions about windows, insulation, HVAC, and energy performance when larger connected spaces are created or exterior openings are changed.
For open floor plans in Maryland, the design should respond to the home’s existing structure, natural light, storage needs, and the way the household actually uses the space.
What Can Affect the Investment?
The investment depends on how extensive the changes are. Factors may include:
- Structural modifications.
- Removal or relocation of walls.
- Plumbing changes.
- Electrical work.
- HVAC modifications.
- Windows and doors.
- Flooring and ceiling changes.
- Custom cabinetry.
- Lighting.
- Finishes and materials.
- Existing conditions.
- Permitting and design requirements.
A seemingly simple wall removal can involve several systems behind the wall, so the existing conditions should be evaluated before establishing the final scope.
Why Consider Design and Construction Together?
An open floor plan often affects multiple parts of a home at once. Moving a wall may change the kitchen layout, electrical requirements, lighting, flooring, HVAC distribution, and structural system.
A design-build approach allows these decisions to be considered together. Design development, construction planning, material selections, investment considerations, and permitting can be coordinated by one team.
How Should You Evaluate a Design-Build Firm?
When planning a layout change, look for a firm with experience in:
- Residential renovations.
- Existing homes.
- Structural modifications.
- Kitchen and living-area renovations.
- Design and construction.
- Investment planning.
- Project management.
- Communication and accountability.
- Quality construction.
- Complex existing conditions.
It is also important to know who will oversee the work. Every Winthorpe Design and Build project includes the presence and full supervision of a dedicated project manager, providing consistent oversight and a clear point of contact throughout construction.
Is an Open Floor Plan Right for Every Home?
Not necessarily. Some households may benefit from more defined rooms for privacy, noise control, work, or individual activities.
An open layout is most effective when it solves an actual problem with the home’s current configuration. The goal should not be to remove walls simply because open spaces are popular, but to create a layout that works better for the people living in the home.
A Few Terms Worth Knowing.
Open Floor Plan: A layout that connects traditionally separate living spaces with fewer dividing walls or barriers.
Load-Bearing Wall: A wall that supports structural elements of the home and cannot simply be removed without an appropriate structural solution.
Circulation: The way people move between different areas of a home.
Frequently Asked Questions.
Are open floor plans still popular in Maryland?
Yes. Open layouts remain popular because they can improve connection between living spaces, make rooms feel larger, and support entertaining and everyday interaction. Their suitability depends on the home’s structure and the household’s needs.
Can an older Maryland home be converted to an open floor plan?
Often, yes, but the feasibility depends on structural walls, plumbing, electrical systems, HVAC, and the home’s existing layout. An evaluation should be completed before determining which walls can be removed or modified.
Related Resource.
If you’re deciding whether to change your home’s layout, our article “Open-Concept Or Traditional Layout? How To Decide What Works Best” offers additional guidance on comparing open and traditional floor plans.
Why Winthorpe Design and Build.
Winthorpe Design and Build is a full-service design-build firm serving homeowners throughout Maryland and Washington, DC. The company specializes in custom homes, additions, renovations, kitchens, bathrooms, whole-home renovations, and challenging residential projects.
Every Winthorpe project includes the presence and full supervision of a dedicated project manager, giving homeowners consistent communication, coordination, and oversight throughout construction.
By bringing design, investment planning, construction coordination, and project management together, Winthorpe Design and Build helps homeowners develop layouts that respond to their property’s conditions and the way they want to live in the home.