

Building in a dense urban environment like Washington, DC requires more than strong design and quality construction. Limited space, nearby properties, and active streets all influence how a project is organized from day one. Careful planning for DC construction staging helps ensure materials, equipment, and crews are managed efficiently while minimizing disruption to the surrounding neighborhood.
What Construction Staging Involves.
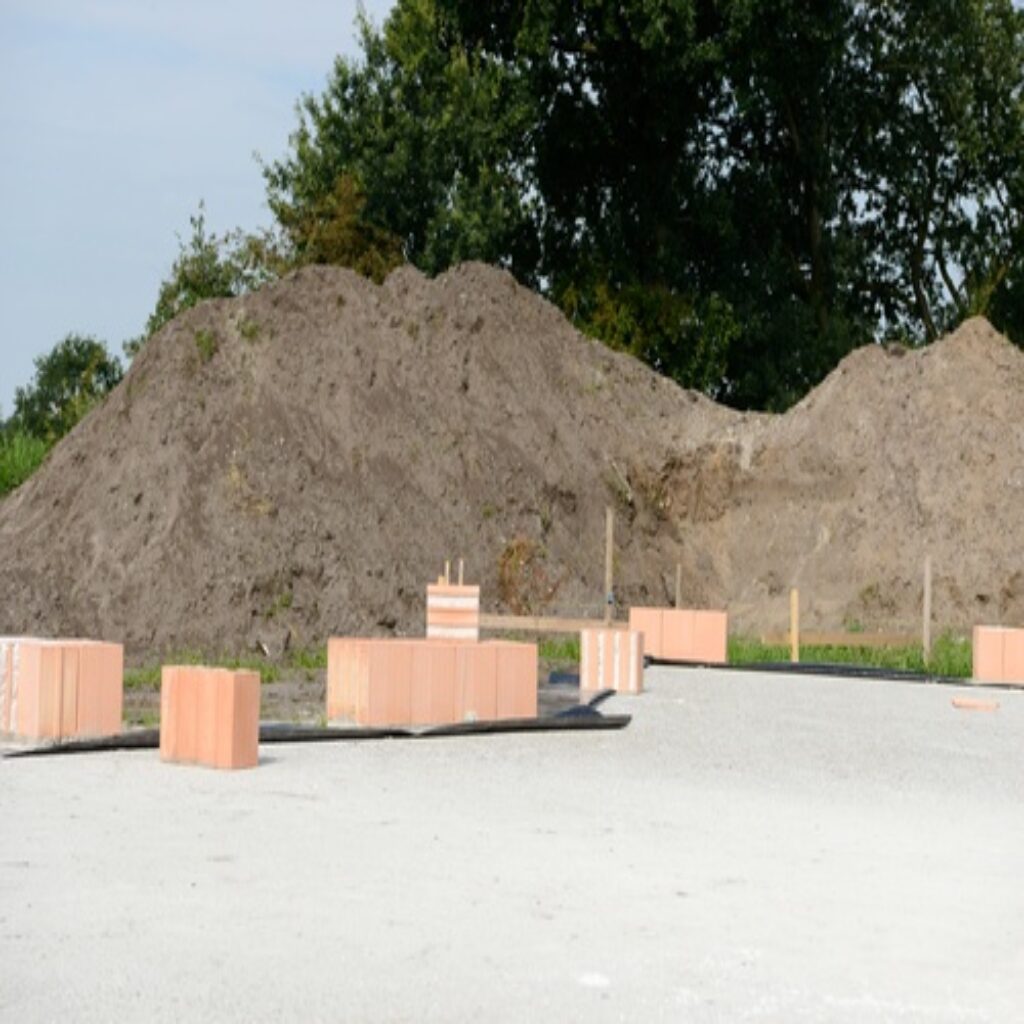
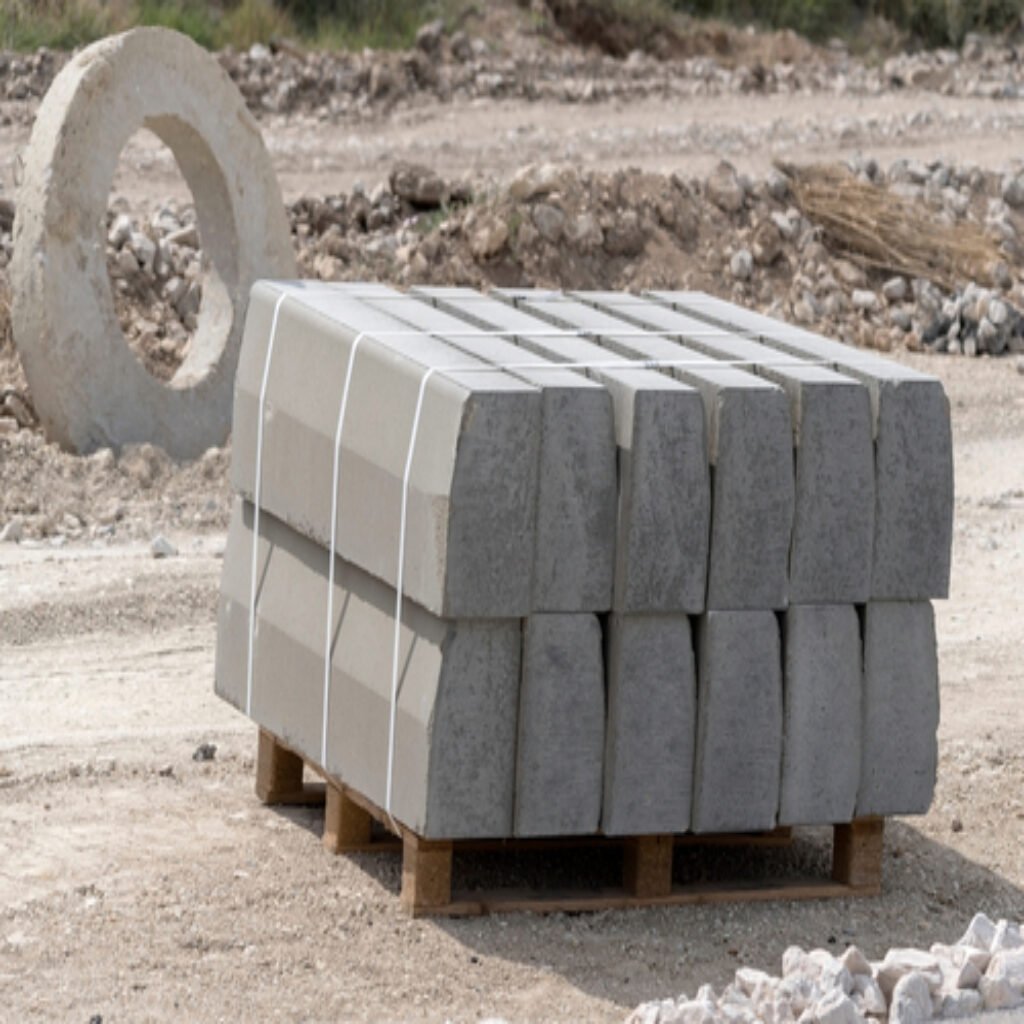
Construction staging refers to how the job site is organized throughout the building process. This includes designated areas for material storage, equipment placement, waste removal, and worker access. In urban settings, where space is often limited, staging becomes a critical part of keeping the project running smoothly.
Without a clear staging plan, job sites can quickly become congested, leading to inefficiencies, safety concerns, and potential delays.
Challenges Unique to Urban Projects.
In Washington, DC, construction sites are often surrounded by neighboring homes, sidewalks, and active roadways. There may be limited room for deliveries, restricted parking for crews, and strict rules about how public space can be used during construction.
These conditions require thoughtful coordination to ensure materials arrive on schedule and are stored safely without interfering with daily neighborhood activity.
Coordinating Deliveries and Workflow.
A well-planned approach to DC construction staging allows builders to coordinate deliveries and workflow efficiently. Materials can be scheduled to arrive when they are needed, reducing the need for excessive on-site storage.
This level of organization helps prevent delays, minimizes clutter, and allows trades to work more effectively throughout each phase of construction.
Protecting the Surrounding Area.
Staging plans also play an important role in protecting nearby properties, sidewalks, and streets. Clearly defined work zones help reduce the risk of damage and maintain a clean, organized job site.
In many cases, protective measures such as temporary barriers or designated pathways are used to separate construction activity from public areas, improving both safety and accessibility.
Compliance With Local Requirements.
Urban construction projects in DC must follow specific regulations related to street use, sidewalk access, and safety. Staging plans often need to account for permits, traffic control measures, and designated loading zones.
Planning for these requirements early helps prevent interruptions and ensures the project remains compliant throughout construction.
Partnering With an Experienced Team.
As a full-service design-build firm, Winthorpe Design and Build incorporates staging considerations into the earliest phases of project planning. By evaluating site conditions, access points, and surrounding constraints, the team develops practical solutions that support both efficiency and safety.
A dedicated project manager oversees daily operations, ensuring staging plans are followed, adjustments are made as needed, and communication remains clear throughout the project.
Supporting a More Efficient Build.
While staging plans may not be visible in the finished home, they play a critical role in how smoothly a project progresses. Organized job sites reduce delays, improve safety, and create a better experience for both clients and neighbors.
By planning for construction staging from the start, clients can move forward with confidence, knowing their project is being managed with attention to detail, respect for the surrounding area, and a focus on delivering a high-quality result.