

A home can have enough square footage and still feel cramped, disconnected, or difficult to live in. A kitchen separated from the main living area, a hallway that consumes valuable space, or rooms that no longer suit your family’s needs can affect how comfortably you use your home every day. Sometimes, the problem is not how much space you have, but how that space is arranged.
A home layout redesign can address these issues by rethinking how rooms connect, how people move through the house, and how each area serves a purpose. Depending on the home’s structure, a few targeted changes may improve functionality without the cost or disruption of a full addition.
How Can a New Layout Improve Everyday Living?
The arrangement of rooms influences daily routines more than many homeowners realize. Poor circulation can make busy areas feel crowded, while disconnected spaces can make it harder for family members to spend time together.
Reconfiguring the layout can improve the relationship between the kitchen, dining room, and living area, create clearer pathways, or make frequently used spaces easier to access. The right changes depend on how the household uses the home, rather than following a particular design trend.
Can Reconfiguring Your Layout Make a Home Feel Larger?
Yes. A home does not always need more square footage to feel more spacious.
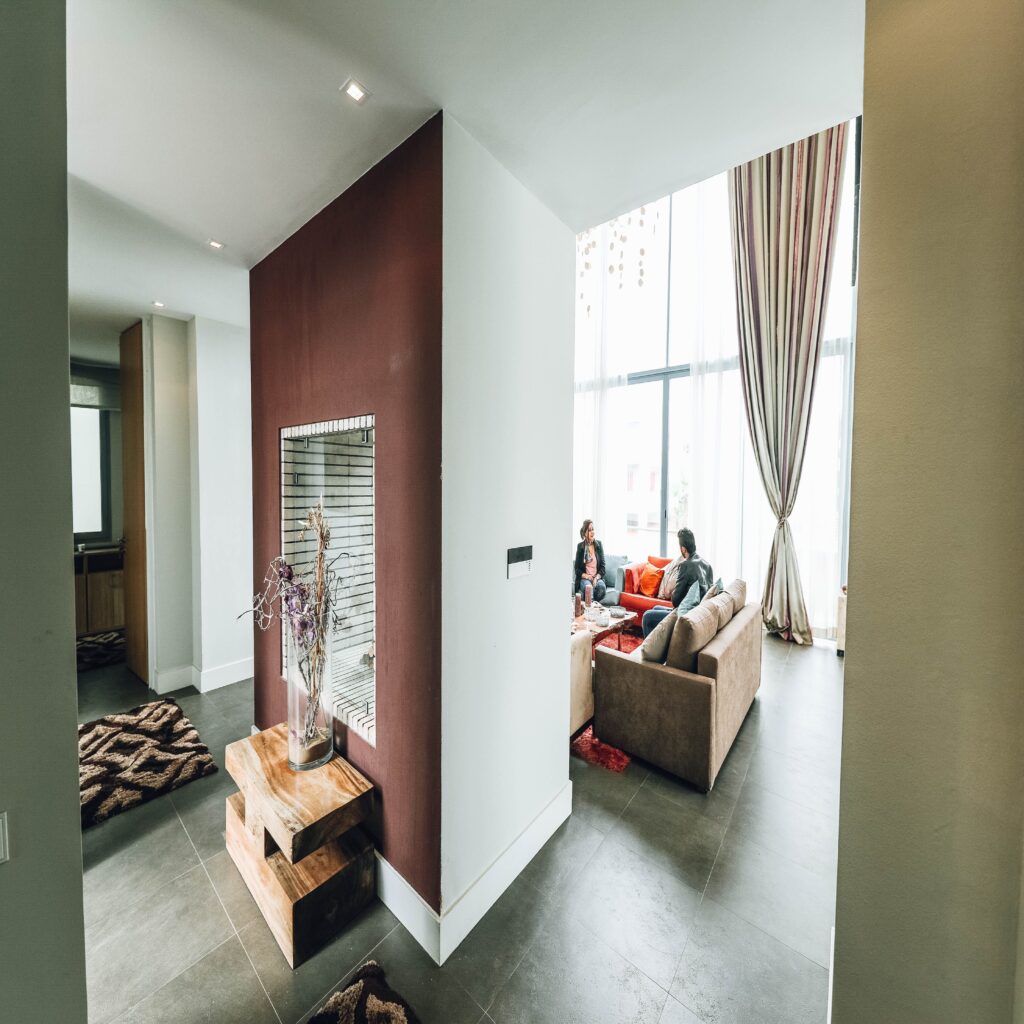
Removing an unnecessary partition, widening an opening, or reducing awkward transitions between rooms can make an interior feel more open. Repositioning furniture, improving sightlines, and making better use of underused areas can also change how spacious a home feels.
However, removing walls is not always the best solution. Some walls support the structure, conceal essential systems, or provide useful separation between noisy and quiet areas. Structural and mechanical considerations should be evaluated before making significant changes.
How Can a Layout Better Reflect Your Lifestyle?
A home’s original floor plan may no longer suit the people living in it. A growing family might need a more functional kitchen and shared living space, while someone working remotely may need a dedicated office. Other households may prioritize accessible circulation, a first-floor bedroom, or a quieter retreat.
A home layout redesign gives you an opportunity to address these changing needs within the existing footprint. Rather than adapting your routines to an inconvenient floor plan, you can explore how the home might work better for the way you live now and in the future.
Will a Layout Redesign Increase Your Home’s Value?
A thoughtful layout improvement can make a property more appealing by improving usability, flow, and the function of important rooms. Better kitchen connections, more practical bathrooms, and more flexible living spaces may appeal to future buyers.
The financial impact depends on the property, local market, quality of construction, and scope of work. Not every layout change adds measurable resale value, so improvements should be evaluated against both market expectations and your own priorities.
What Should You Consider Before Changing the Floor Plan?
Before developing a new layout, evaluate the existing structure and the practical requirements of the proposed changes.
Important considerations include:
- Structural walls: Determine whether walls can be removed or openings enlarged safely.
- Plumbing and electrical systems: Moving kitchens, bathrooms, or major appliances may require system changes.
- Natural light: Consider how room divisions and openings affect daylight throughout the home.
- Storage: Make sure the new layout does not sacrifice useful storage for visual openness.
- Privacy and noise: Open spaces may improve connection but reduce separation between activities.
- Budget: Account for design, engineering, permitting, materials, and construction.
These factors help establish which changes are feasible and which will provide the most meaningful improvements.
Why Consider Design and Construction Together?
Interior reconfiguration can involve more than moving walls. Changes to room dimensions and circulation may affect structural framing, HVAC, plumbing, electrical systems, flooring, and finishes.
Working with a design-build firm allows these elements to be considered together while the layout is being developed. This can help identify construction challenges early and keep design decisions aligned with the project budget.
How Should You Choose a Design-Build Firm?
Look for a firm that evaluates how your home functions before recommending changes. A strong design process should begin with your priorities, existing conditions, and the practical limitations of the property.
Ask how the firm approaches space planning, structural evaluation, budgeting, and construction coordination. It is also important to understand who will oversee the work once construction begins.
Every Winthorpe project includes the presence and full supervision of a dedicated project manager, providing consistent communication, coordination, oversight, and accountability throughout construction.
Frequently Asked Questions.
Does reconfiguring a home always require removing walls?
No. Changes to doorways, room connections, storage, or the use of existing spaces can improve functionality without removing walls. The best solution depends on the current layout and your goals.
Is reconfiguring a layout less expensive than building an addition?
It can be, particularly when the existing footprint has enough space to accommodate your needs. However, costs depend on structural work, system relocations, finishes, and the complexity of the renovation.
Can an older home benefit from an interior layout redesign?
Yes. Older homes may have compartmentalized rooms, limited storage, or layouts that no longer support modern routines. Careful planning can improve functionality while retaining architectural details worth preserving.
Why Winthorpe Design and Build
Winthorpe Design and Build is a full-service design-build firm serving homeowners throughout Maryland and Washington, DC. The firm specializes in custom homes, additions, renovations, kitchens, bathrooms, whole-home renovations, and challenging residential projects.
Winthorpe brings design and construction together to help homeowners rethink their spaces, evaluate practical constraints, and coordinate improvements from planning through construction. Every project includes the presence and full supervision of a dedicated project manager, supporting clear communication and accountability throughout the process.
A better floor plan starts with understanding what is not working today and designing a space that supports how you want to live tomorrow.