

A home addition in Maryland can be a practical way to create more space without leaving a property or neighborhood you already know and enjoy. But not every home or lot is well suited to an addition.
The home’s existing structure, property size, zoning requirements, layout, and site conditions all play a role. Evaluating these factors before design begins can help determine whether an addition is realistic and how much work may be involved.
In Short.
A Maryland home may be a good candidate for an addition when the property has enough usable space, the existing structure can support the proposed changes, and zoning and site conditions allow the project to move forward.
How To Know If Your Maryland Home Is a Good Candidate for an Addition.
- Evaluate the property before developing detailed plans.
- Consider both the existing structure and available yard space.
- Check zoning, setbacks, and permitting requirements.
- Determine whether the home’s layout can support the addition.
- Account for structural, mechanical, and site-related work.
- Establish a realistic budget before construction begins.
Home Addition in Maryland at a Glance.
| Consideration | What to Evaluate |
| Lot Size | Available space for the proposed addition |
| Existing Structure | Foundation, framing, roof, and overall condition |
| Zoning | Setbacks, lot coverage, and applicable restrictions |
| Layout | How the addition will connect to the existing home |
| Utilities | Electrical, plumbing, HVAC, and other systems |
| Budget | Construction, design, permitting, and related costs |
Does Your Property Have Enough Space?
Available land is one of the first things to consider. A larger lot does not automatically mean an addition is possible, since setbacks, lot coverage, easements, drainage, and other site conditions can limit where construction can occur.
The location of trees, driveways, septic systems, utility connections, and other site features may also affect the design.
Can the Existing Home Support an Addition?
The condition of the existing house matters just as much as the available space around it.
Before expanding, it may be necessary to evaluate:
- Foundation and structural framing
- Roof configuration
- Exterior walls
- Electrical capacity
- Plumbing systems
- HVAC capacity
- Water management and drainage
- Connections between the existing and new structures
An addition can expose weaknesses in an older home that may need to be addressed before or during construction.

How Does the Existing Layout Affect the Design?
A successful addition should feel connected to the existing home rather than simply adding square footage.
Think about how the new space will affect circulation, natural light, sightlines, entrances, and the relationship between existing rooms. A well-planned addition can improve the function of the entire home rather than creating an isolated new space.
What Maryland Regulations Should You Consider?
Local zoning and permitting requirements can have a significant effect on an addition. Requirements may address setbacks, lot coverage, building height, stormwater management, and other aspects of the project.
The specific requirements vary by jurisdiction and property, so these issues should be evaluated early rather than after the design is complete.
How Much Does an Addition Cost?
The cost of an addition depends on its size, complexity, materials, structural requirements, site conditions, and the systems that need to be extended or upgraded.
A simple room addition may have very different costs from a multi-level expansion that includes a new kitchen, bathroom, bedroom suite, or extensive structural work.
A realistic budget should also account for design, engineering, permitting, site preparation, and improvements to the existing home that may be required.
Why Consider Design and Construction Together?
Additions involve a close relationship between design and construction. Decisions about the new floor plan can affect structural framing, roofing, HVAC, plumbing, electrical systems, and the connection to the existing house.
Working with a design-build team allows these considerations to be addressed together from the beginning. This can help identify potential challenges before construction starts and keep the design aligned with the project budget.
How Should You Evaluate a Design-Build Firm?
Look for a firm with experience working with existing homes and additions rather than only new construction.
Consider:
- How does the firm evaluate existing conditions?
- Does it handle design, engineering, and permitting?
- How are construction costs developed?
- How are unexpected conditions addressed?
- Who coordinates subcontractors and suppliers?
- Who supervises the construction process?
Every Winthorpe project includes the presence and full supervision of a dedicated project manager, providing consistent communication, coordination, oversight, and accountability throughout construction.
Is an Addition Right for Your Home?
An addition may make sense when the existing location works well, the property has enough potential for expansion, and the home can accommodate the proposed changes.
When considering a home addition in Maryland, it is important to evaluate the property, existing structure, regulations, and long-term goals together before committing to the project.
If the property has significant structural, zoning, or site limitations, other renovation strategies may be more practical. A feasibility review can help determine which approach makes sense before committing to a full design.
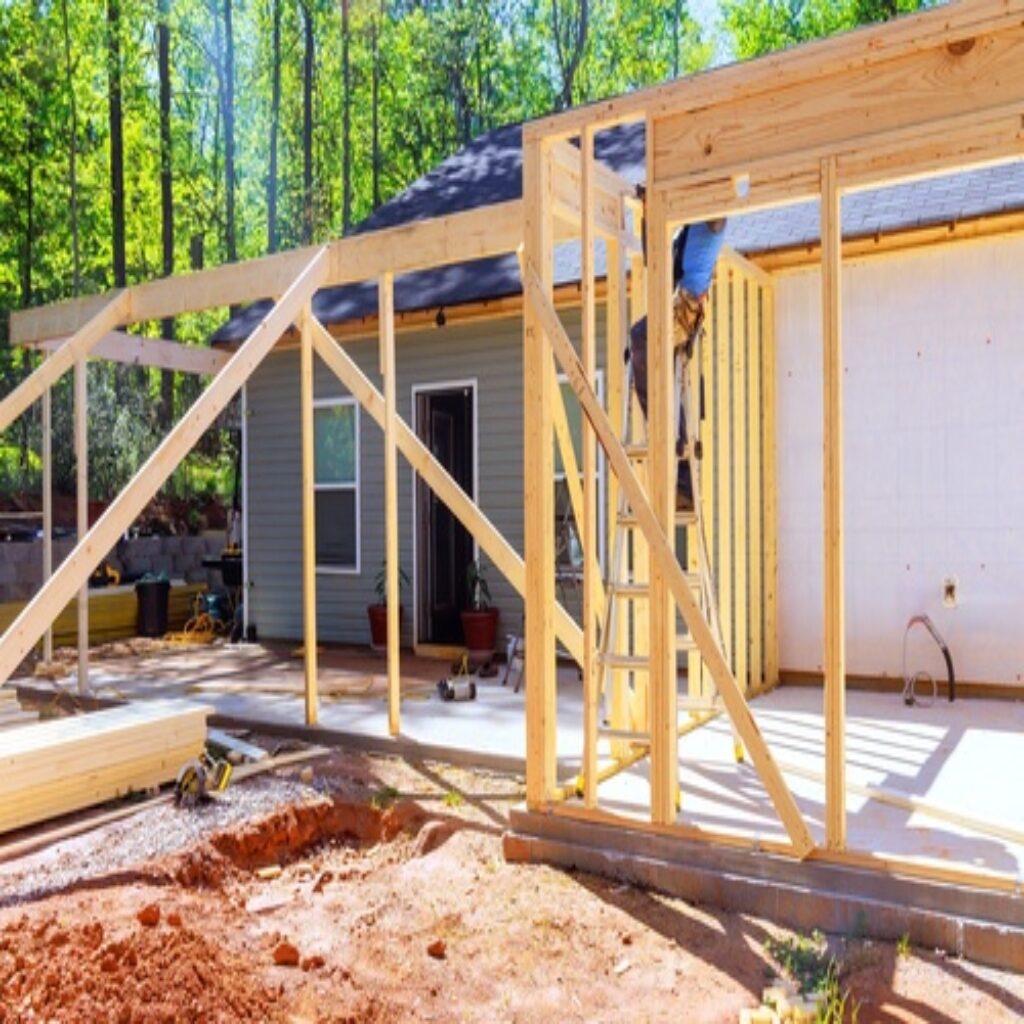
A Few Terms Worth Knowing.
Setback: The required distance between a structure and a property line or other regulated feature.
Lot coverage: The portion of a property covered by buildings and other structures, subject to applicable local requirements.
Existing conditions: The current structural, architectural, mechanical, electrical, and plumbing characteristics of a home.
Design-build: A project delivery approach that combines design and construction through one coordinated team.
Frequently Asked Questions.
Can any Maryland home have an addition?
No. The feasibility of an addition depends on factors such as lot size, zoning, setbacks, existing conditions, site constraints, and budget.
Is it better to build up or build out?
It depends on the property. Building out may be practical when there is sufficient usable yard space, while building up may make more sense when the lot is constrained. The existing structure and local requirements also need to be considered.
Should I determine my budget before designing the addition?
Yes. Establishing a realistic budget early can help guide the size, scope, materials, and overall approach to the project.
Why Winthorpe Design and Build.
Winthorpe Design and Build is a full-service design-build firm serving homeowners throughout Maryland and Washington, DC. The firm specializes in custom homes, additions, renovations, kitchens, bathrooms, whole-home renovations, and challenging residential projects.
By bringing design and construction together, Winthorpe can evaluate the existing home, develop the addition, coordinate the budget and permitting process, and manage construction through one connected team. Every project also includes the presence and full supervision of a dedicated project manager, providing consistent communication and accountability throughout construction.
The best way to determine whether an addition is right for your home is to evaluate the property, existing structure, regulations, and project goals together before design and construction begin.