

As more families choose to live under one roof, home layouts are evolving to meet the needs of multiple generations. For families considering a custom home in Washington DC, creating spaces that support privacy, accessibility, and connection is becoming increasingly important. Whether accommodating aging parents, adult children, or extended family, the right multigenerational home design balances shared living with personal privacy, creating a space where everyone can live comfortably.
Prioritizing Privacy for Every Generation.
One of the most important aspects of a multi-generational home is providing private spaces alongside common living areas. Separate bedroom suites, private bathrooms, or dedicated living rooms can give family members a sense of independence while keeping them connected.
For home owners in Washington DC, thoughtful room placement can also help reduce noise and support different daily routines, especially in households where multiple generations have different schedules.
Designing Flexible Living Spaces.
Family needs often change over time, so flexibility is an important part of long-term home planning. Bonus rooms, finished basements, or first-floor suites can easily adapt as children grow, parents age, or household dynamics change.
This versatility helps ensure the home remains functional for years to come, making flexible layouts a valuable feature in Washington DC custom homes.
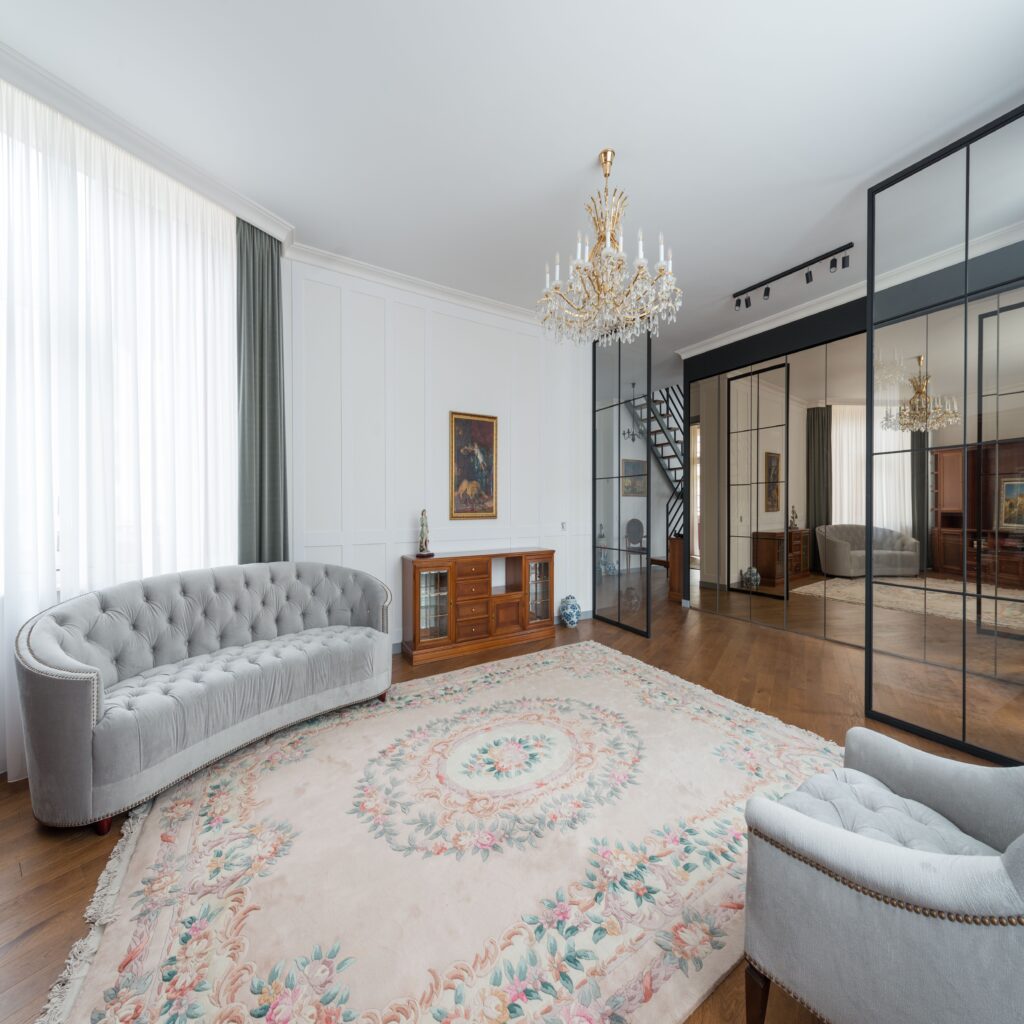
Creating a Functional Shared Kitchen.
The kitchen often becomes the heart of a multi-generational home. Ample counter space, generous storage, and an open layout make it easier for multiple people to prepare meals and gather comfortably.
Features such as larger islands, walk-in pantries, or even a secondary prep area can improve convenience during busy times while allowing family members to share the space more efficiently.
Improving Accessibility.
Accessibility should be considered from the beginning, even if it is not an immediate necessity. Wider doorways, step-free entrances, walk-in showers, and first-floor bedrooms can make the home safer and more comfortable for residents of all ages.
Planning these features early can reduce the need for costly renovations in the future and create a more adaptable home environment for families in Washington DC.
Incorporating Smart Storage Solutions.
Shared living often means more belongings, making storage an essential part of the home’s design. Built-in cabinetry, oversized closets, mudrooms, and organized pantry spaces help reduce clutter while keeping shared areas functional.
Effective storage planning also makes it easier for each family member to maintain their own space while contributing to a more organized household.
Working With a Design-Build Team.
Designing a home for multiple generations requires careful planning and collaboration. Winthorpe Design and Build works closely with homeowners to develop layouts that support privacy, accessibility, and everyday functionality without compromising style.
With Winthorpe Design and Build, families can create homes that are flexible enough to meet changing needs while maintaining comfort for everyone. Home owners can also explore [How To Design A Home That Grows With Your Family] for additional insights on creating a home that adapts to changing household needs over time.
For additional guidance on accessible residential design, the National Association of Home Builders (NAHB) Aging-in-Place Resources provides information on designing homes that support long-term livability.
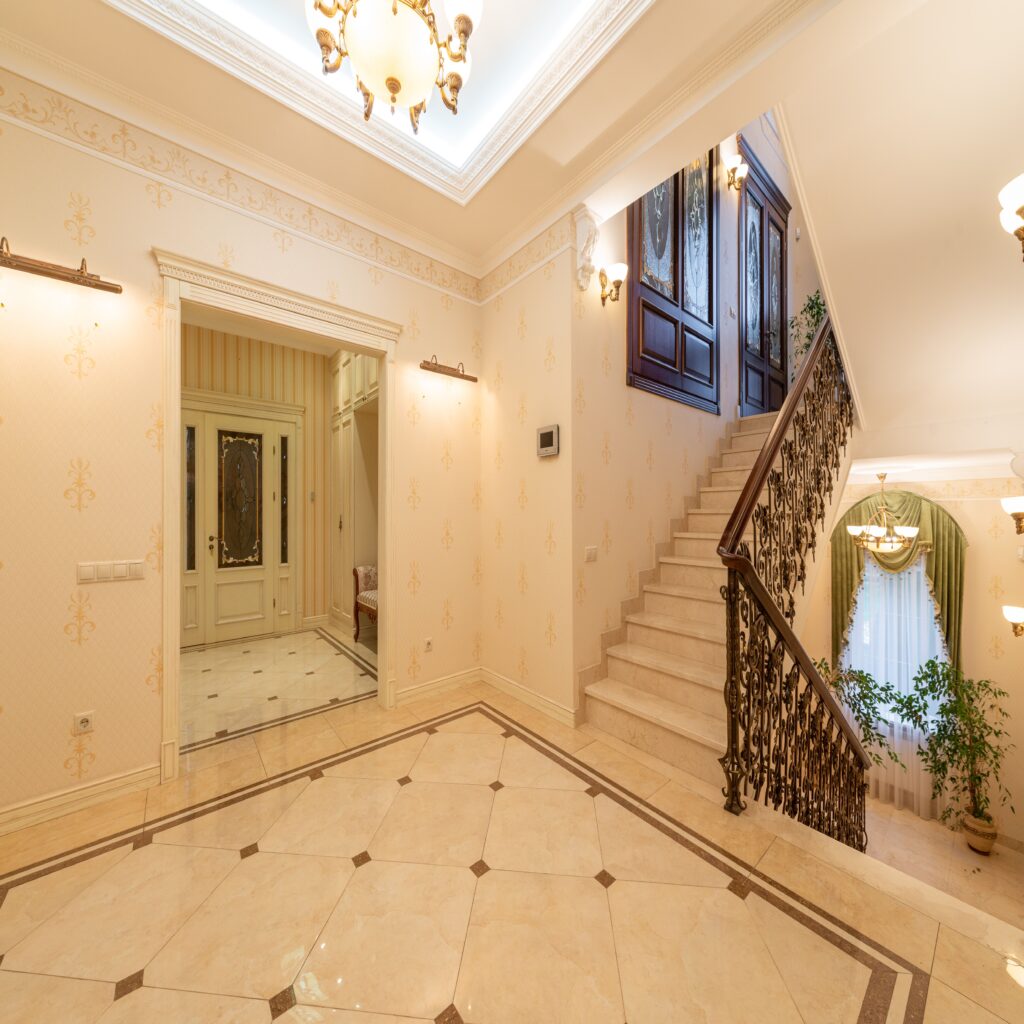
Building a Home That Grows With Your Family.
A home designed for multiple generations should support both togetherness and independence. By planning for changing needs from the start, families can create spaces that remain comfortable, practical, and adaptable over time.
A carefully planned multigenerational home design provides the flexibility needed to accommodate evolving lifestyles while creating a welcoming home for every generation.